




41W798 Beith RD Elburn, IL 60119 Price Dropped by $25K
UPDATED: 11/15/2026 06:06 AM ON MARKET: 128 days on market
$949,999
5 Beds5 Baths4,853 SqFt
Key Details
Property Type Single Family Home
Sub Type Detached Single
Listing Status Active
Purchase Type For Sale
Square Footage 4,853 sqft
Price per Sqft $195
MLS Listing ID 12698870
Bedrooms 5
Full Baths 5
Year Built 2002
Annual Tax Amount $15,681
Tax Year 2025
Lot Size 4.080 Acres
Lot Dimensions 420 X 408 X 354 X 285
Property Sub-Type Detached Single
Property Description
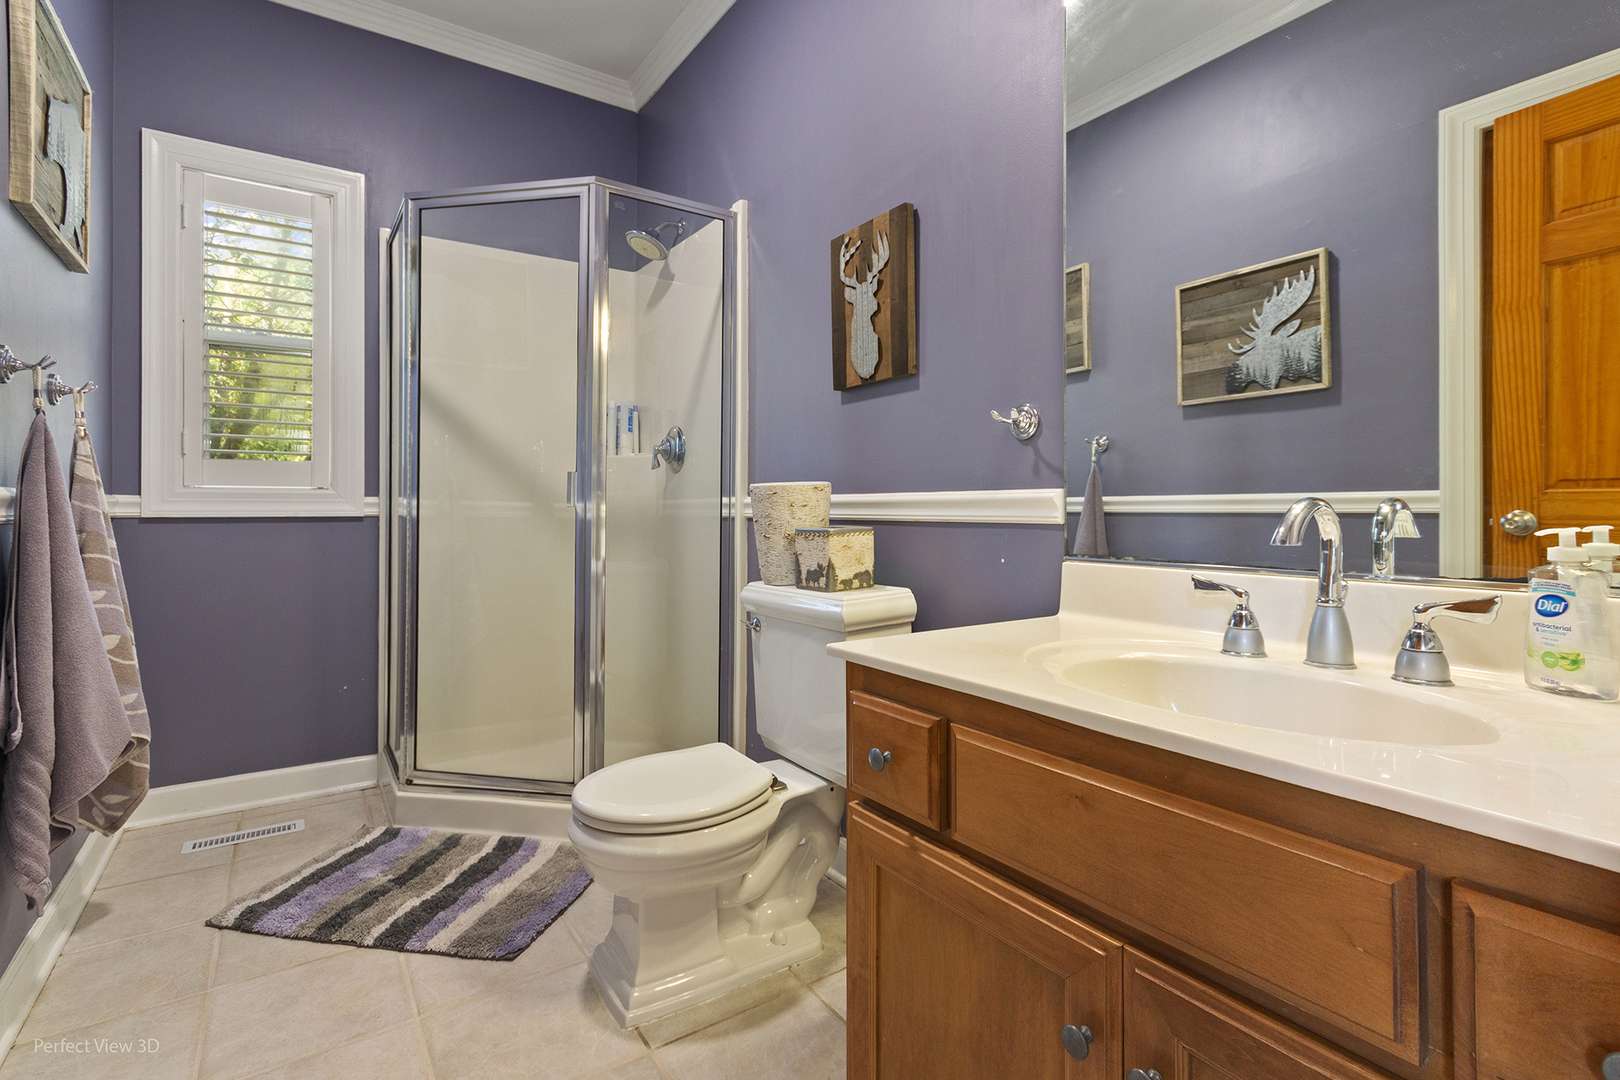
Welcome to this custom built home on over four rolling acres in highly coveted Campton Hills. Regal trees grace the perimeter while leaving expansive open areas throughout. An invisible fence runs the length of the entire property. This three level home is meticulously maintained with thoughtful updates, an open layout and so much living space. Grand 18 foot tall family room is complete with a two story hand made stone fireplace and oversized Anderson windows offering breathtaking views of the yard. Beautifully updated kitchen has high end brushed black stainless steel GE Cafe appliances including double oven, center island with breakfast bar, walk-in pantry and upgraded 42" staggered height cabinets. Custom wainscoting and crown molding make for a gorgeous formal dining room. First floor also offers an office with French doors and bedroom with adjacent full bath perfect for in-law arrangement. Upstairs you will find a catwalk leading to three generous bedrooms each with their own full bathroom. Large master suite has tray ceiling, fireplace and huge walk-in closet. Master bath has dual vanity, soak in tub and separate shower. Full finished walk-out basement boasts workout room, full bath, kitchenette and possible extra bedroom. Recessed lighting throughout entire house. Newer dual furnace and A/C units, each with whole house humidifier. Culligan and reverse osmosis water treatment systems. Three car garage with 15 foot ceilings. Newer roof and well pump. Relax on the front porch, back patio or second story deck overlooking professional landscaping and enjoy peaceful country living at its finest. Plenty of forest preserves and trails nearby and less than ten minutes from shopping and dining on Randall Road. Top rated D303 schools. Nothing to do but move in. A must see!

The data relating to real estate for sale on this website comes in part from the Broker Reciprocity Program of Midwest Real Estate Data LLC. Real estate listings held by brokerage firms other than Legacy Properties, A Sarah Leonard Company are marked with the Broker Reciprocity thumbnail logo and detailed information about them includes the name of the listing brokerage. The accuracy of all information, regardless of source, including but not limited to square footages and lot sizes, is deemed reliable but not guaranteed and should be personally verified through personal inspection by and/or with the appropriate professionals.
Digital Millennium Copyright Act – DMCA Notice
Based on information submitted to the MLS GRID as of 11/22/2026. All data is obtained from various sources and may not have been verified by broker or MLS GRID. Supplied Open House Information is subject to change without notice. All information should be independently reviewed and verified for accuracy. Properties may or may not be listed by the office/agent presenting the information.
IDX information is provided exclusively for consumers’ personal non-commercial use, it may not be used for any purpose other than to identify prospective properties consumers may be interested in purchasing, the data is deemed reliable but is not guaranteed by MLS GRID, the use of the MLS GRID Data may be subject to an end user license agreement prescribed by the Member Participant’s applicable MLS if any and as amended from time to time. MLS GRID may, at its discretion, require use of other disclaimers as necessary to protect Member Participant, and/or their MLS from liability. Data last updated: 11/22/2026. mation.